Adding a family room is one way to create more comfortable living space without leaving the home you already love. Whether you need extra room for family gatherings, entertainment, or everyday relaxation, a well-planned home addition can improve how your house functions.
At Area Renovation Inc., we recently completed a family room addition in Stamford, Connecticut, expanding an existing residential property with a bright, spacious new living area.
This project involved several stages of construction, from foundation work and structural framing to interior finishing. The photographs below document the transformation and provide a closer look at what goes into building a family room addition.
A Recent Family Room Addition Project in Stamford, Connecticut
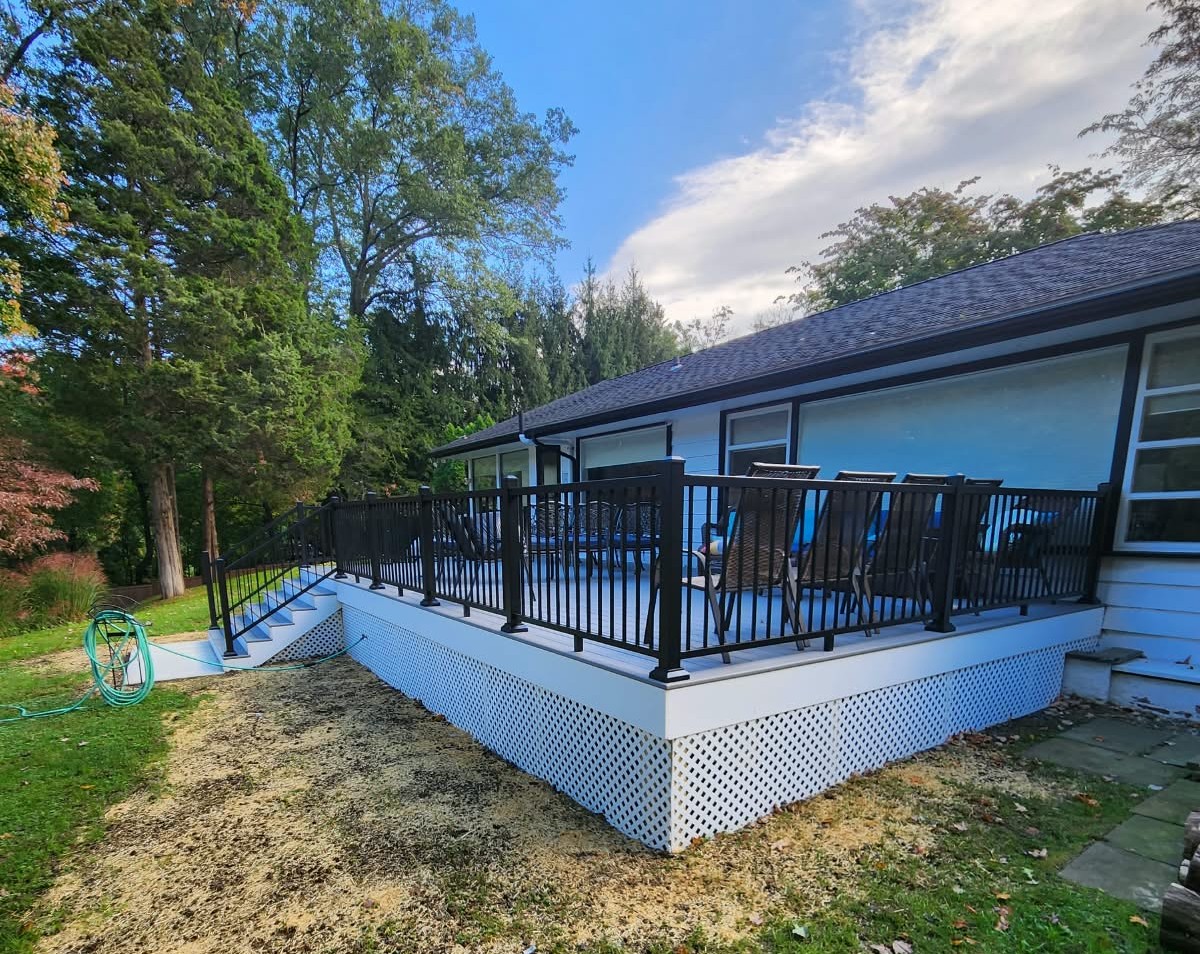
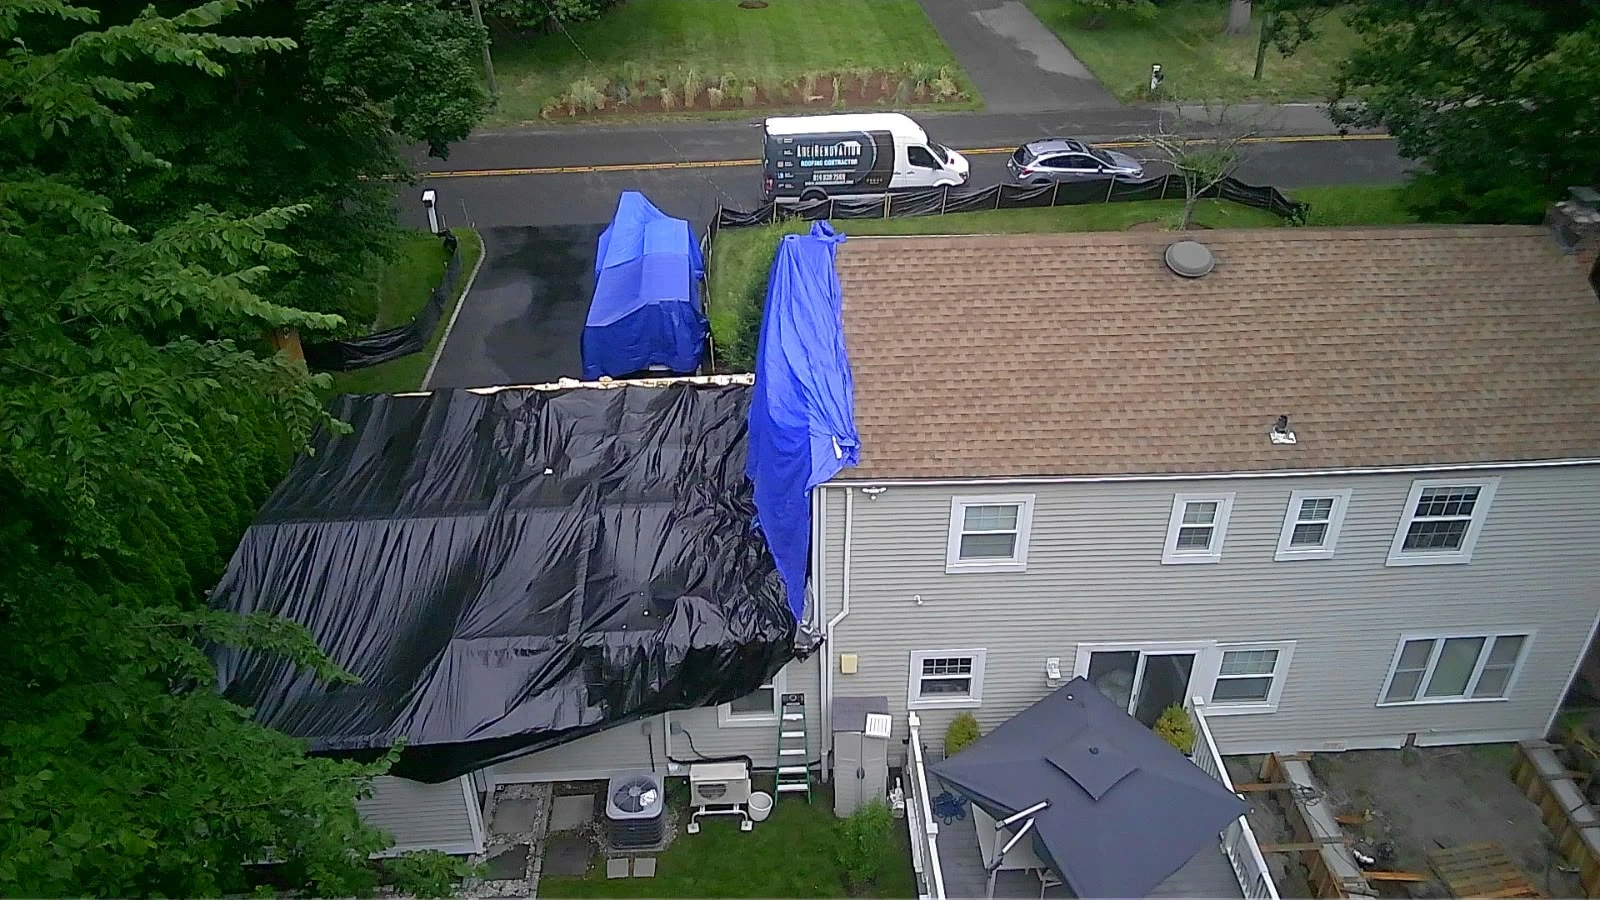
Every home addition starts with an existing property and a plan for creating additional space.
For this Stamford project, the work involved constructing an addition connected to the existing house. Rather than building a separate dwelling, the project expanded the home’s living area.
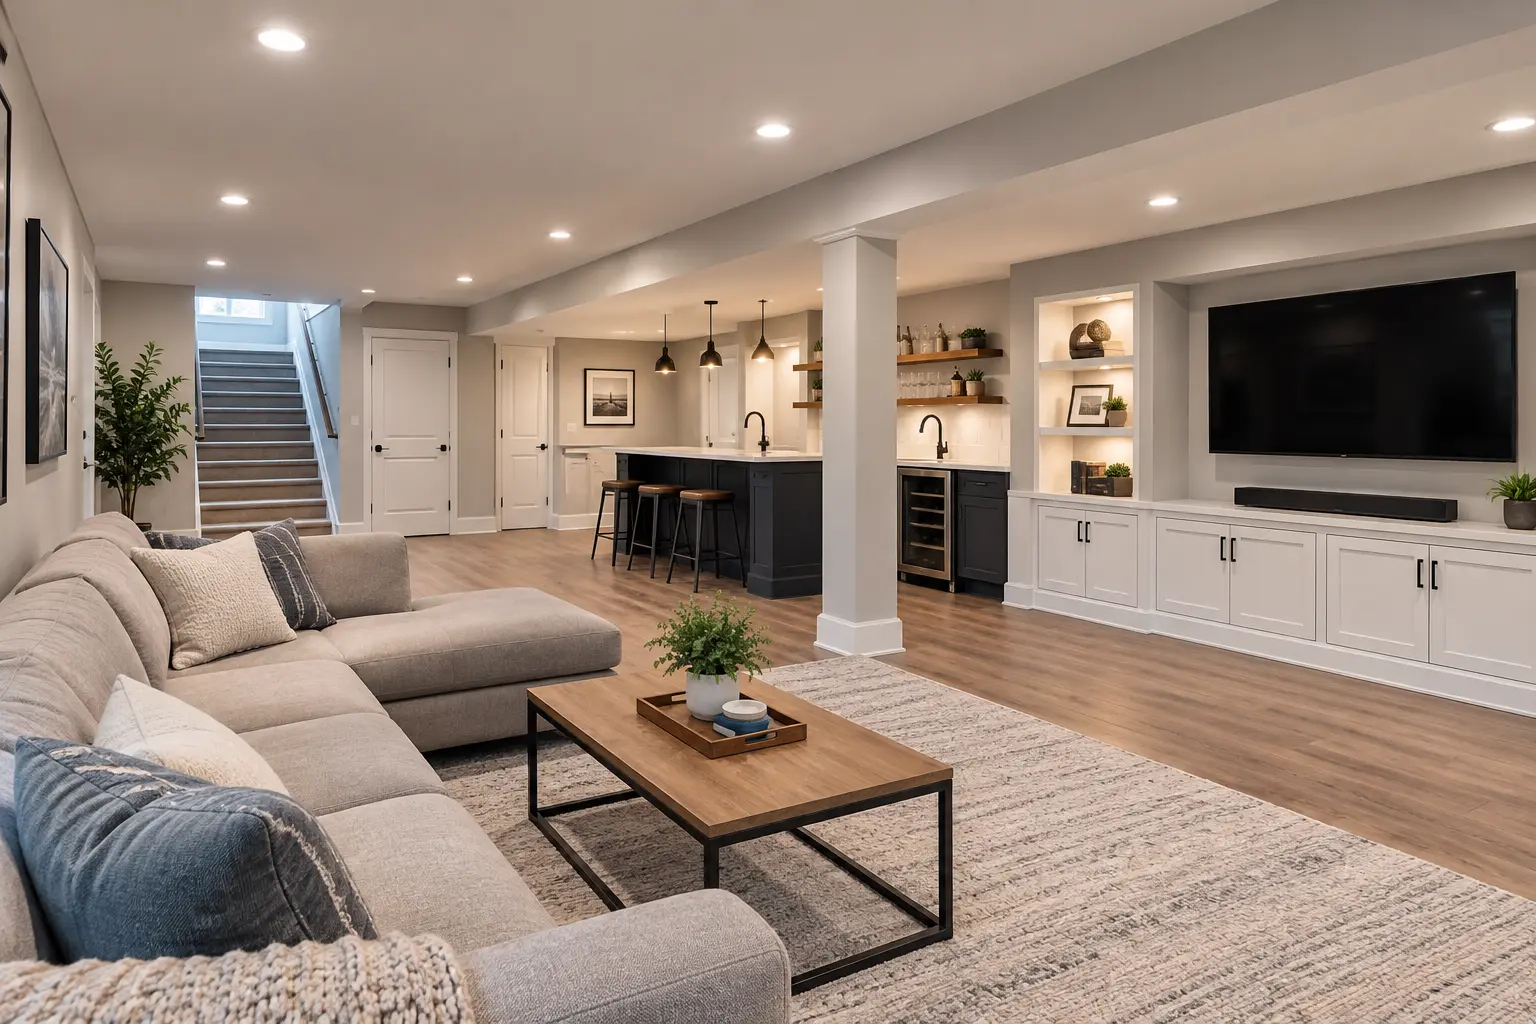
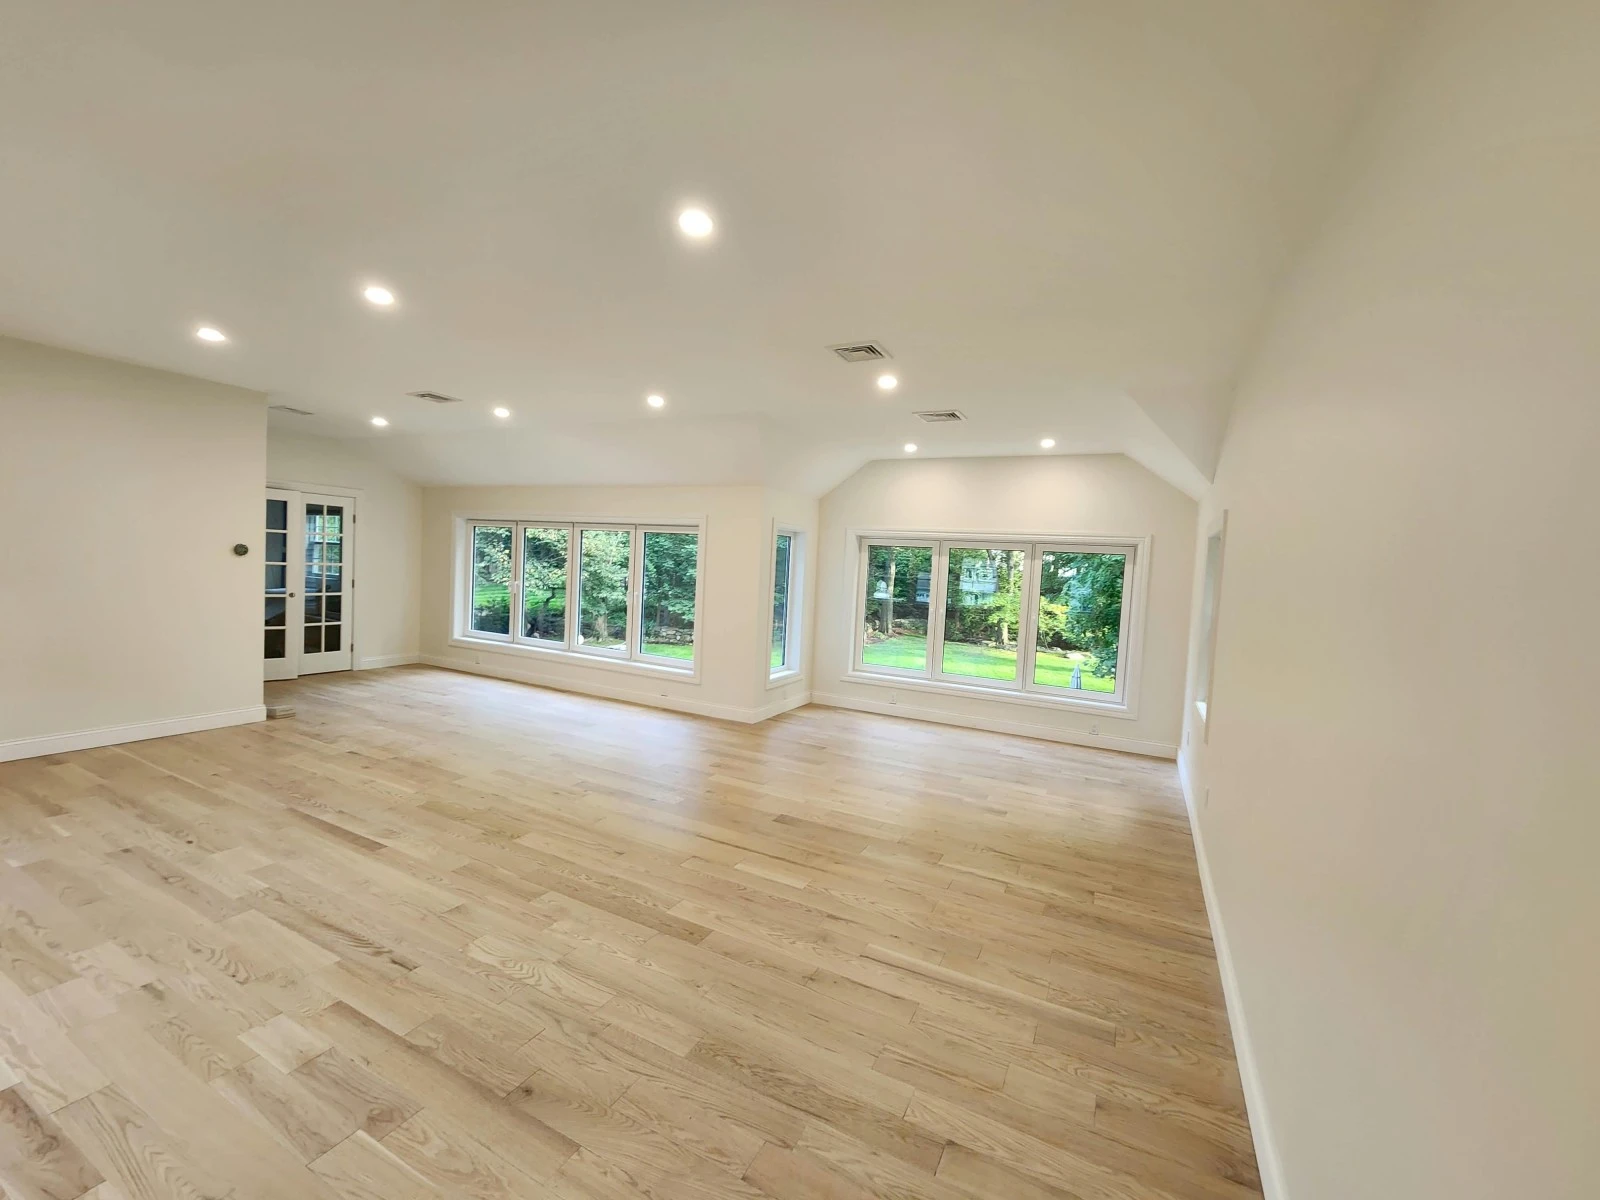
The finished room features an open interior, multiple large windows, light-colored flooring, recessed ceiling lighting, and neutral finishes.
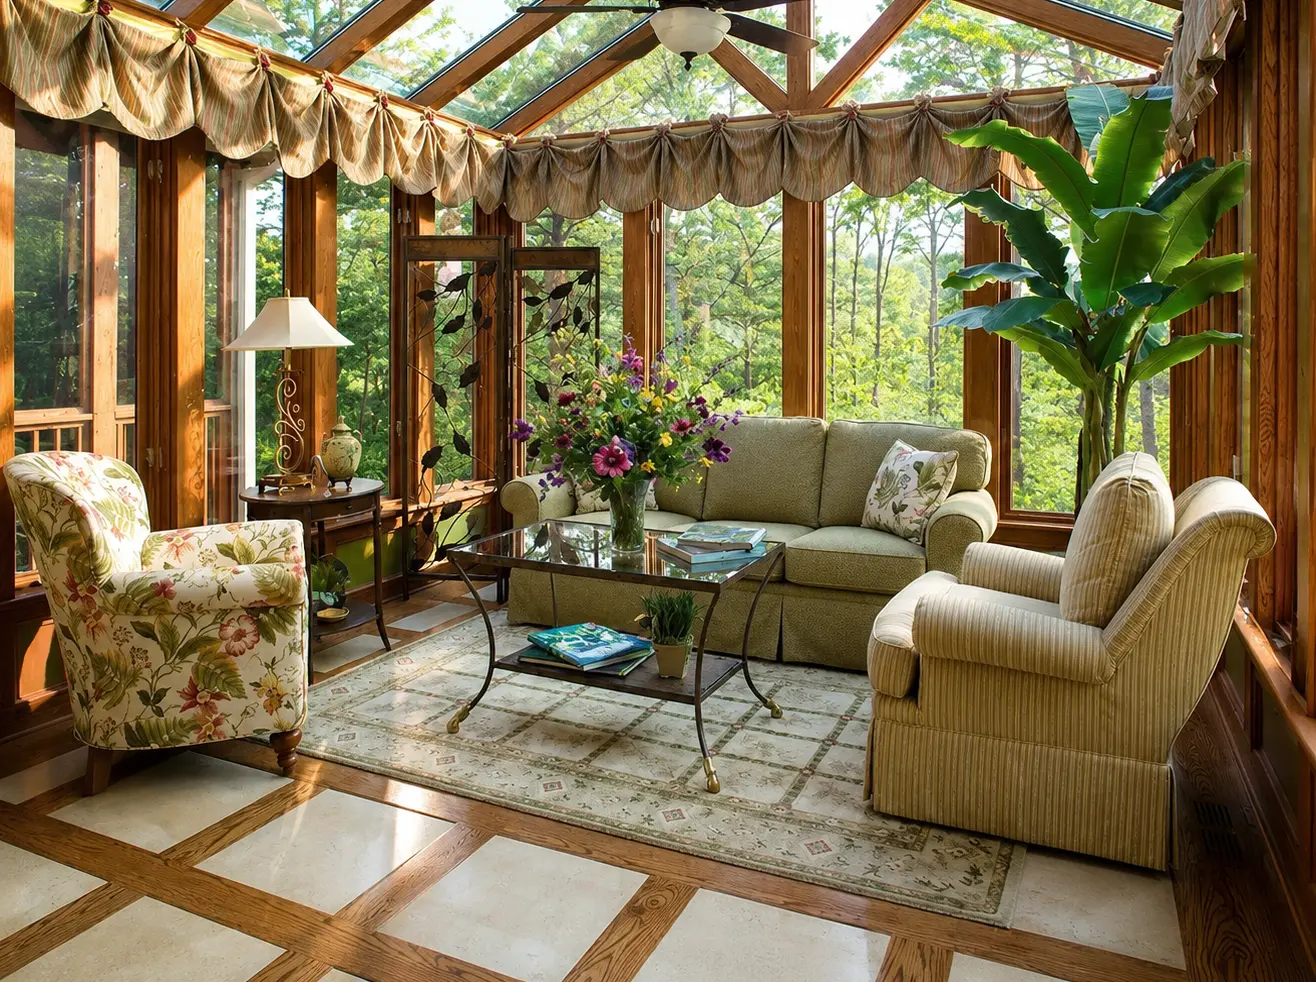
The result is a family room with plenty of natural light and views of the surrounding property.
Project overview
- Location: Stamford, Connecticut
- Project type: Residential family room addition
- Construction: Attached home expansion
- Work documented: Foundation, structural framing, exterior construction, and interior finishing
- Contractor: Area Renovation Inc.
Step 1: Site Preparation and Foundation Construction
The first major stage of a home addition is preparing the area where the new structure will be built.
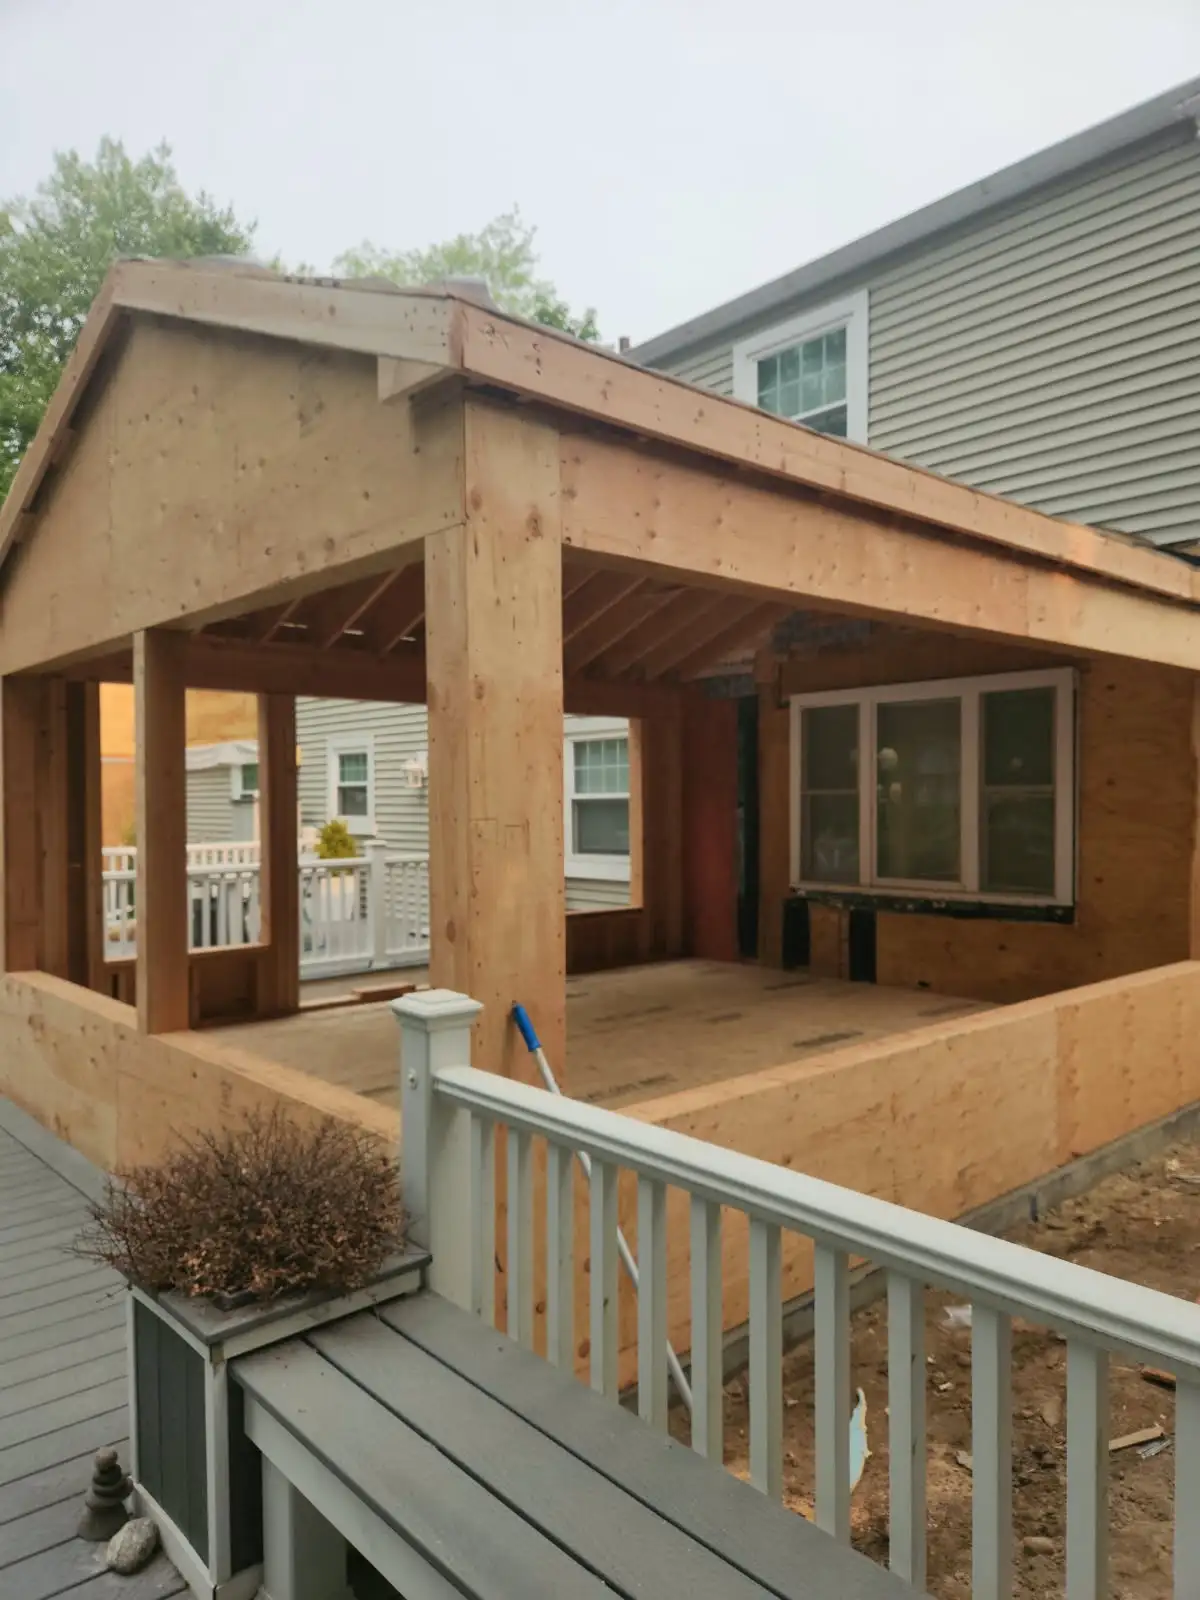
For this Stamford family room project, the construction photographs show excavation and concrete foundation work beside the existing residence.
Foundation construction is especially important for an attached addition because the new structure must be designed to meet applicable structural requirements while connecting appropriately to the existing building.
Depending on the property and approved design, this stage may involve excavation, footings, foundation walls, drainage considerations, and preparation for subsequent framing.
Careful planning at the beginning of construction helps establish a reliable base for the work that follows.
Step 2: Framing the New Family Room
Once the foundation stage is complete, the new addition begins to take shape through structural framing.
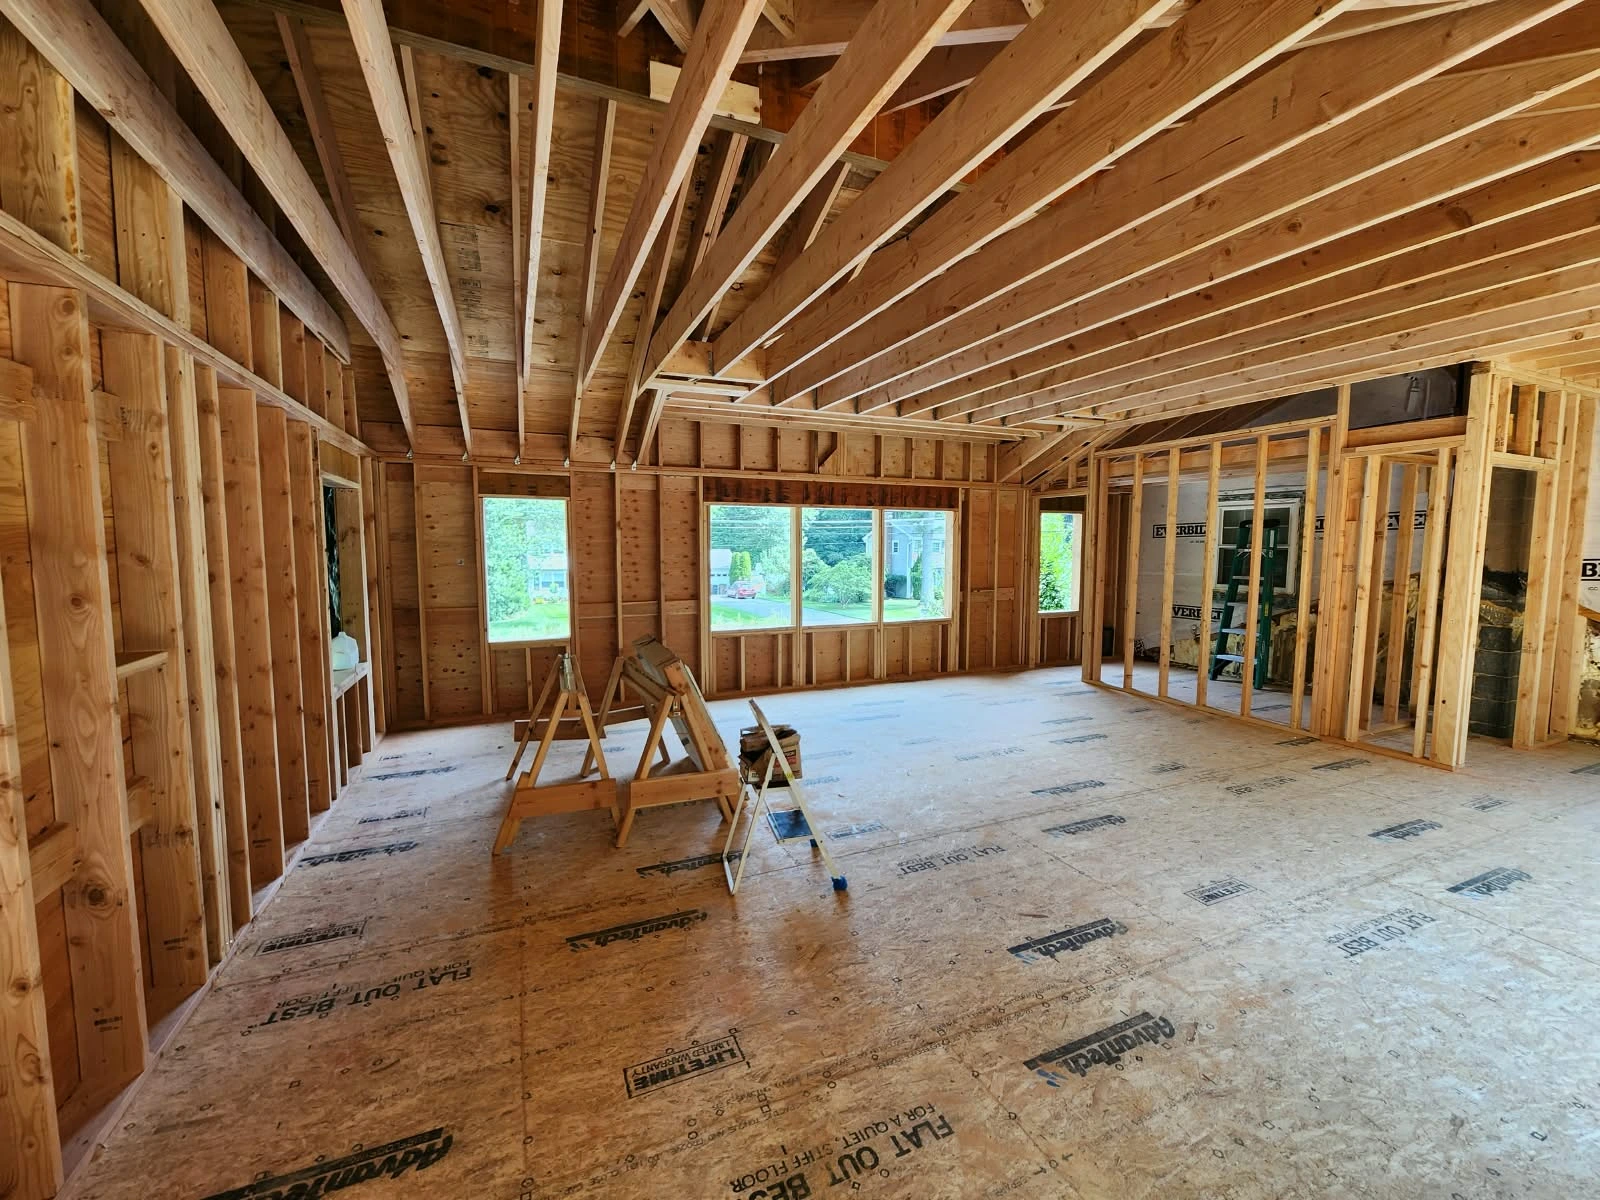
The framing photographs from this Stamford project show exposed timber walls, ceiling and roof framing, and large openings for windows.
At this stage, homeowners can begin to see the proportions of their new living space.
Structural framing defines the room’s layout and provides the framework for the roof, walls, windows, and subsequent interior construction.
Planning for Natural Light
One of the most noticeable features of this project is the use of large window openings.
The finished family room benefits from extensive natural light and outdoor views, helping the new space feel open and connected to the surrounding property.
Window placement is an important consideration when planning a family room addition. The size and location of windows can influence the appearance of the room, furniture placement, privacy, and everyday comfort.
Step 3: Connecting the Addition to the Existing House
An attached family room addition requires more than constructing a new room beside an existing building.
The new structure must be integrated with the home through appropriate structural connections, exterior detailing, weather protection, and interior transitions.
The design also needs to consider how homeowners will move between the original rooms and the new space.
A successful addition should feel like a natural extension of the property rather than an unrelated structure.
For homeowners considering a similar project, the connection between the existing house and the new addition should be addressed during design and planning, before construction begins.
Step 4: Interior Construction and Finishing
After the structural work, the focus shifts toward turning the construction area into a finished living space.
The Stamford project photographs show the family room progressing from exposed framing to a bright interior with completed walls, flooring, windows, and ceiling lighting.
The finished room includes several features that contribute to its appearance and everyday usability.
Large Windows and Outdoor Views
The generous window arrangement brings natural light into the room and provides views of the surrounding trees and yard.
Light-Colored Flooring
The finished flooring creates a clean, welcoming appearance and complements the neutral interior.
Recessed Ceiling Lighting
Recessed lighting provides illumination without occupying valuable floor or wall space.
An Open Family Living Area
The finished layout provides flexible space that can accommodate seating, family activities, or entertainment, depending on the homeowner’s preferences.
Together, these elements help transform the addition into a practical extension of the existing home.
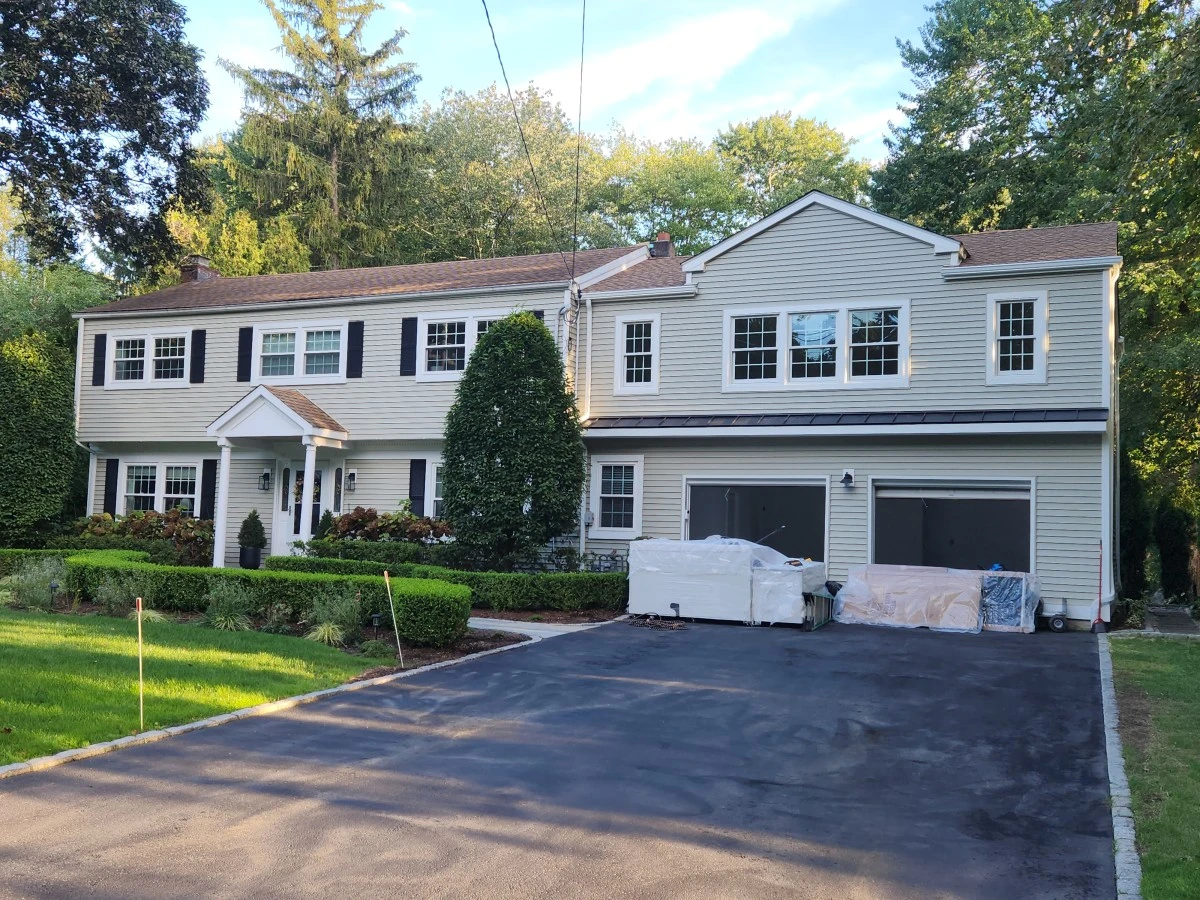
Family Room Addition Before and After: Stamford Project Photos
One of the best ways to understand a home addition is to see how the construction progresses.
The photographs from this Stamford project document several important stages:
- The existing residential property
- Site preparation and foundation construction
- Timber framing and roof construction
- Large window openings during construction
- Interior finishing work
- The completed family room
From the early foundation work to the finished interior, the images show how an attached addition can transform the available living space in an existing home.
What Should Homeowners Consider Before Adding a Family Room?
If you are thinking about adding a family room to your home in Stamford or elsewhere in Fairfield County, there are several important factors to consider.
1. Available Space and Property Layout
The size and shape of your property will influence where an addition can be built.
Existing structures, property boundaries, access, and outdoor areas all need to be considered during the planning process.
2. Zoning and Building Permits
Home additions generally require a review of applicable zoning regulations, building codes, and permit requirements.
In Stamford, homeowners should verify the requirements for their particular property with the relevant municipal departments before beginning construction.
3. Structural Design
An attached addition must be designed to work safely with the existing house.
Foundation conditions, framing, roof connections, and other structural details should be evaluated by qualified professionals as required.
4. Windows, Lighting, and Interior Layout
Consider how you plan to use the family room.
Window placement, natural light, access to other rooms, furniture arrangements, and electrical needs can all affect the finished design.
5. Construction Budget
The cost of a family room addition depends on factors such as its size, structural requirements, foundation work, windows, finishes, and site conditions.
For a broader discussion of home expansion budgets, read our guide to home addition costs in Connecticut.
Is Adding a Family Room Worth It?
For homeowners who need additional living space, a family room addition can offer several practical advantages.
It may provide more room for entertaining, create a dedicated area for relaxation, and improve the functionality of an existing floor plan.
An addition can also allow homeowners to remain in a familiar neighborhood rather than move to a larger property.
However, the financial value of a home addition depends on the project cost, local real estate market, design quality, and how well the new space integrates with the existing home.
The best starting point is identifying how the extra room will improve your daily life and then developing a construction plan around those needs.
Family Room Additions vs. Detached Additional Houses
Not every type of home expansion is the same.
A family room addition typically extends the existing house, creating more living space within the primary residence.
A detached additional house or accessory dwelling unit (ADU), on the other hand, may provide separate living accommodations with its own kitchen, bathroom, and entrance, subject to local requirements.
For homeowners interested in constructing a separate residential unit rather than expanding the existing house, explore our additional house construction services in Connecticut.
Understanding this difference is important when planning the right type of project for your property.
Home Addition Contractors in Stamford, Connecticut
Area Renovation Inc. provides residential construction and renovation services in Stamford and surrounding Fairfield County communities.
With more than 18 years of experience in the construction industry, our team works on projects involving home improvements, renovations, and additional living spaces.
Our recent Stamford family room addition demonstrates several stages of residential construction, from the initial foundation and framing work to the completed interior.
Whether you are considering a family room, expanded living area, or another residential improvement, we can discuss your goals and the construction requirements involved.
Frequently Asked Questions About Family Room Additions
What is a family room addition?
A family room addition is a new living space constructed as an extension of an existing home. It may be designed for relaxing, entertaining, watching television, or spending time with family.
Can I add a family room to my house in Stamford, CT?
Possibly. Whether an addition is permitted depends on the property’s zoning classification, setbacks, lot coverage, structural conditions, and other applicable requirements. A property-specific review is necessary.
Do I need a permit for a family room addition in Connecticut?
Residential additions generally require building permits and may require zoning approvals and other reviews, depending on the project. Requirements should be confirmed with the municipality before work begins.
How much does a family room addition cost in Connecticut?
Costs vary based on the size of the addition, foundation requirements, construction materials, windows, finishes, and site conditions. A project-specific estimate is the most reliable way to establish a budget.
Can a family room addition increase home value?
A well-designed addition may increase a home’s appeal and market value, but the return depends on construction costs, the local housing market, and buyer preferences.
How long does it take to build a family room addition?
The schedule depends on the scope of work, design complexity, permit approvals, site conditions, weather, and material availability. A contractor can provide a more realistic timeline after reviewing the project.
Planning a Family Room Addition in Stamford, CT?
If you are considering expanding your home with a new family room, Area Renovation Inc. can help you explore your construction options.
Our team serves homeowners in Stamford, Fairfield County, and selected surrounding communities, providing residential renovation and construction services tailored to individual properties.
Contact Area Renovation Inc. to discuss your family room addition project and request a free estimate.
Phone: +1 914-839-7569
Location: 900 Hope Street, Stamford, CT 06907
Learn more about our additional house construction services.